DAG Architecture
About
Dependable Architectural Designers
DAG Architecture are an architecture design studio based on the Norfolk and Suffolk Border, working across East Anglia and afar. We bring over 15 years experience to every project – from extensions, new builds and bespoke one off dwellings to barn conversions, outline planning, master planning, contract administration and project management.
We are passionate about creating spaces that people enjoy living and working in. Our service selection of how we work allows you to choose the right level of professional support, whether you are planning a new build dwelling, rennovationg an existing property or looking to realise an asset or land for it planning potential. We will guide you through the process based upon your requirements from conception and planning to building regulations, tender costing and project management.
Services
Our Selected Services
We provide all services required for your scheme from initial concepts and feasibility to planning and management of your project on site.
Our architectural and planning services are delivered in a concise and efficient format providing you with the professional assistance you require.
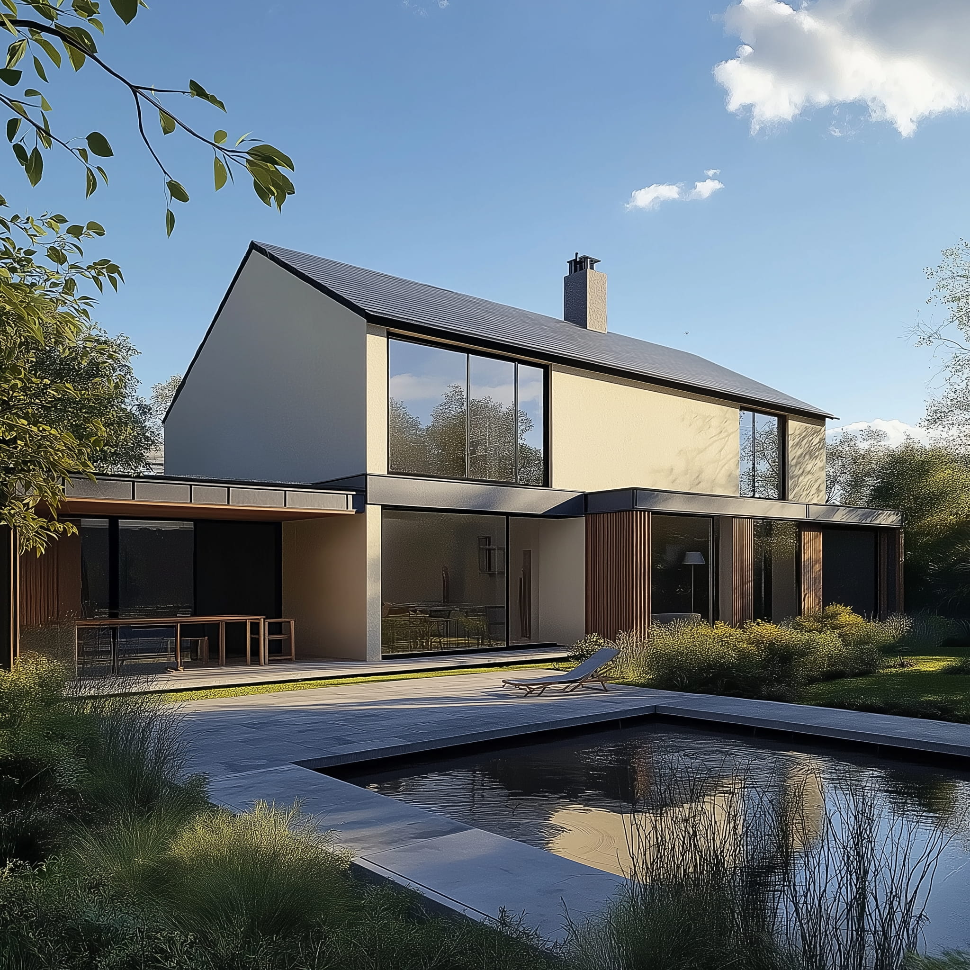
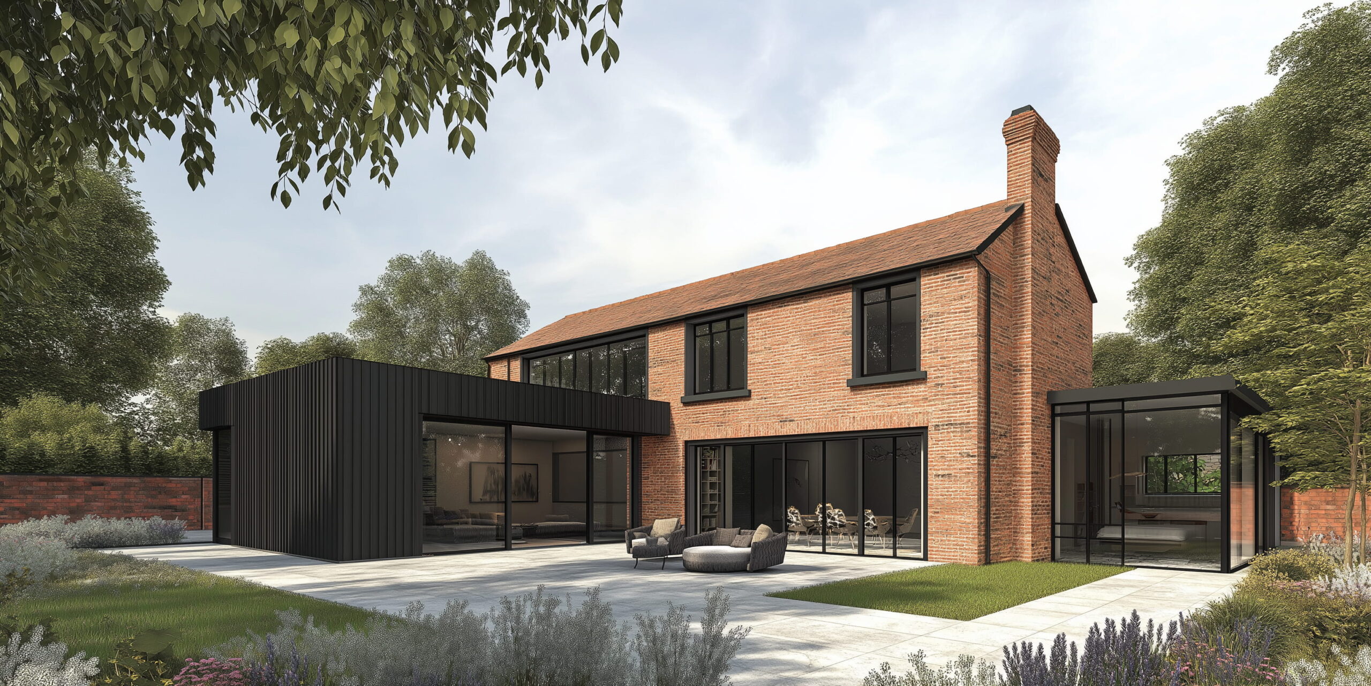
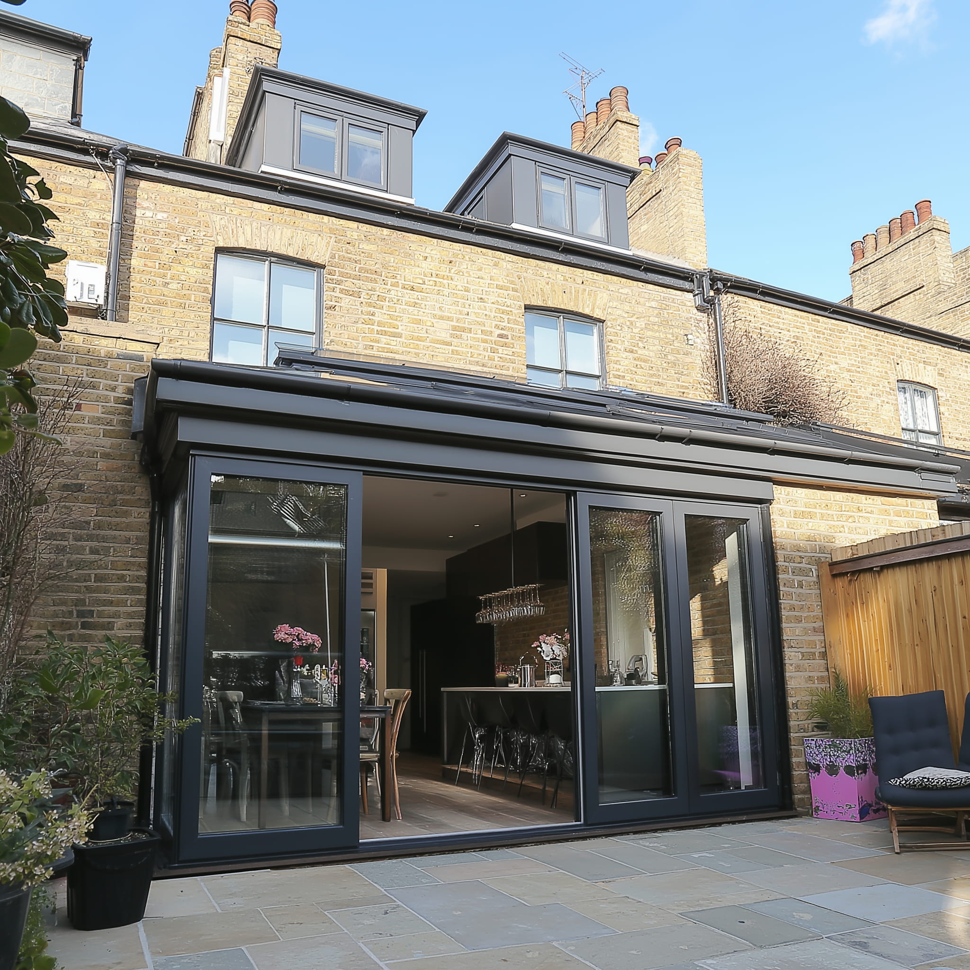
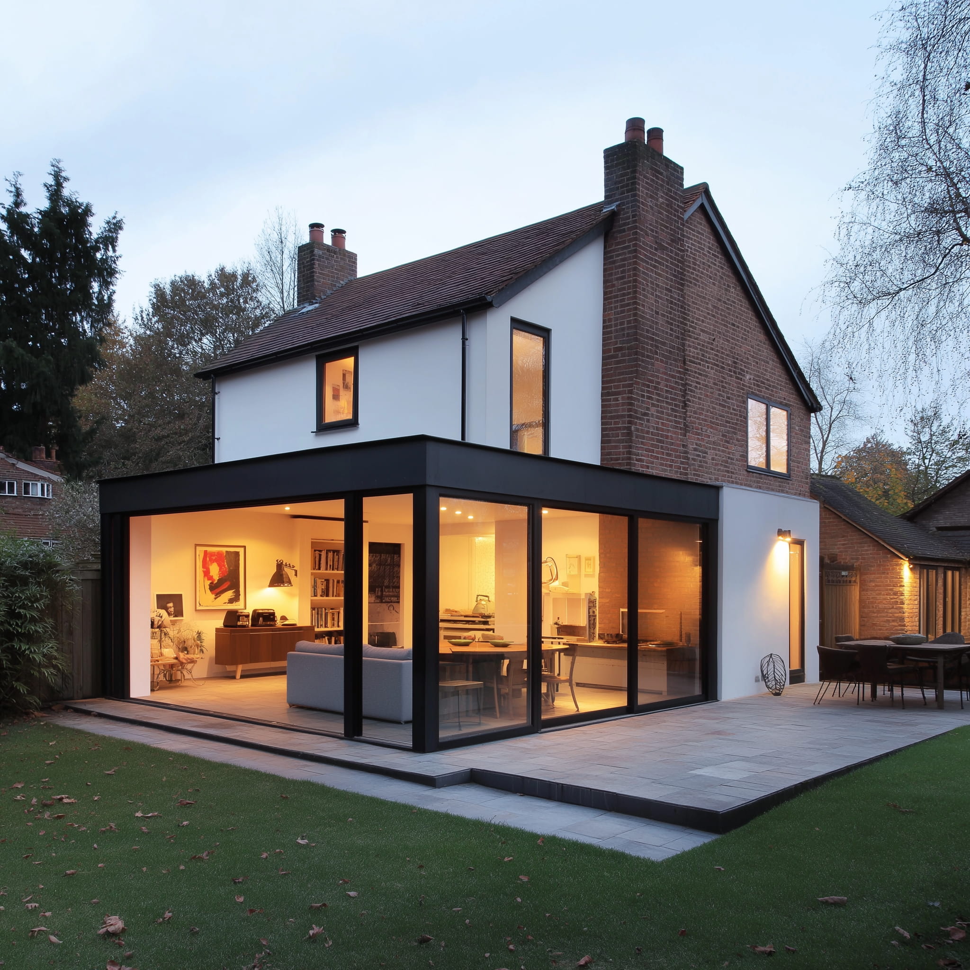
Residential Extensions
Residential Extensions
Bespoke New Dwellings
Bespoke New Dwellings
Residential Development
Residential Development
Outline Planning
Outline Planning
Class Q Conversions
Class Q Conversions
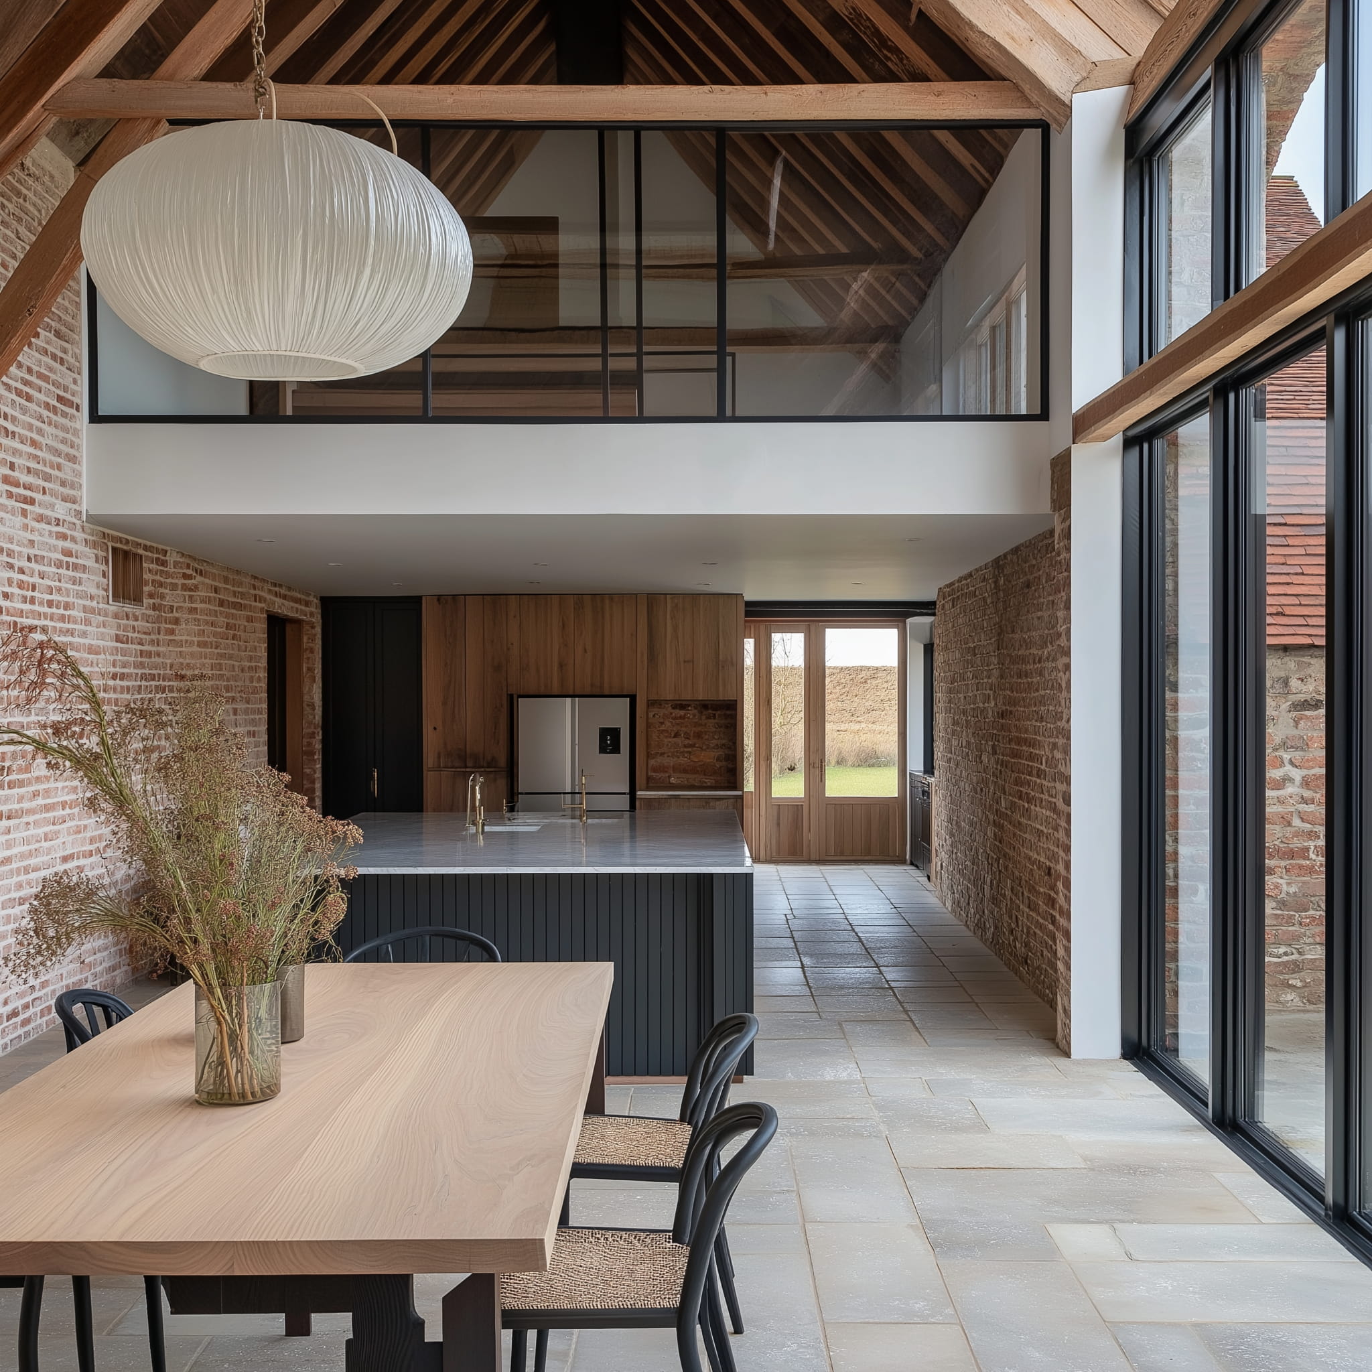
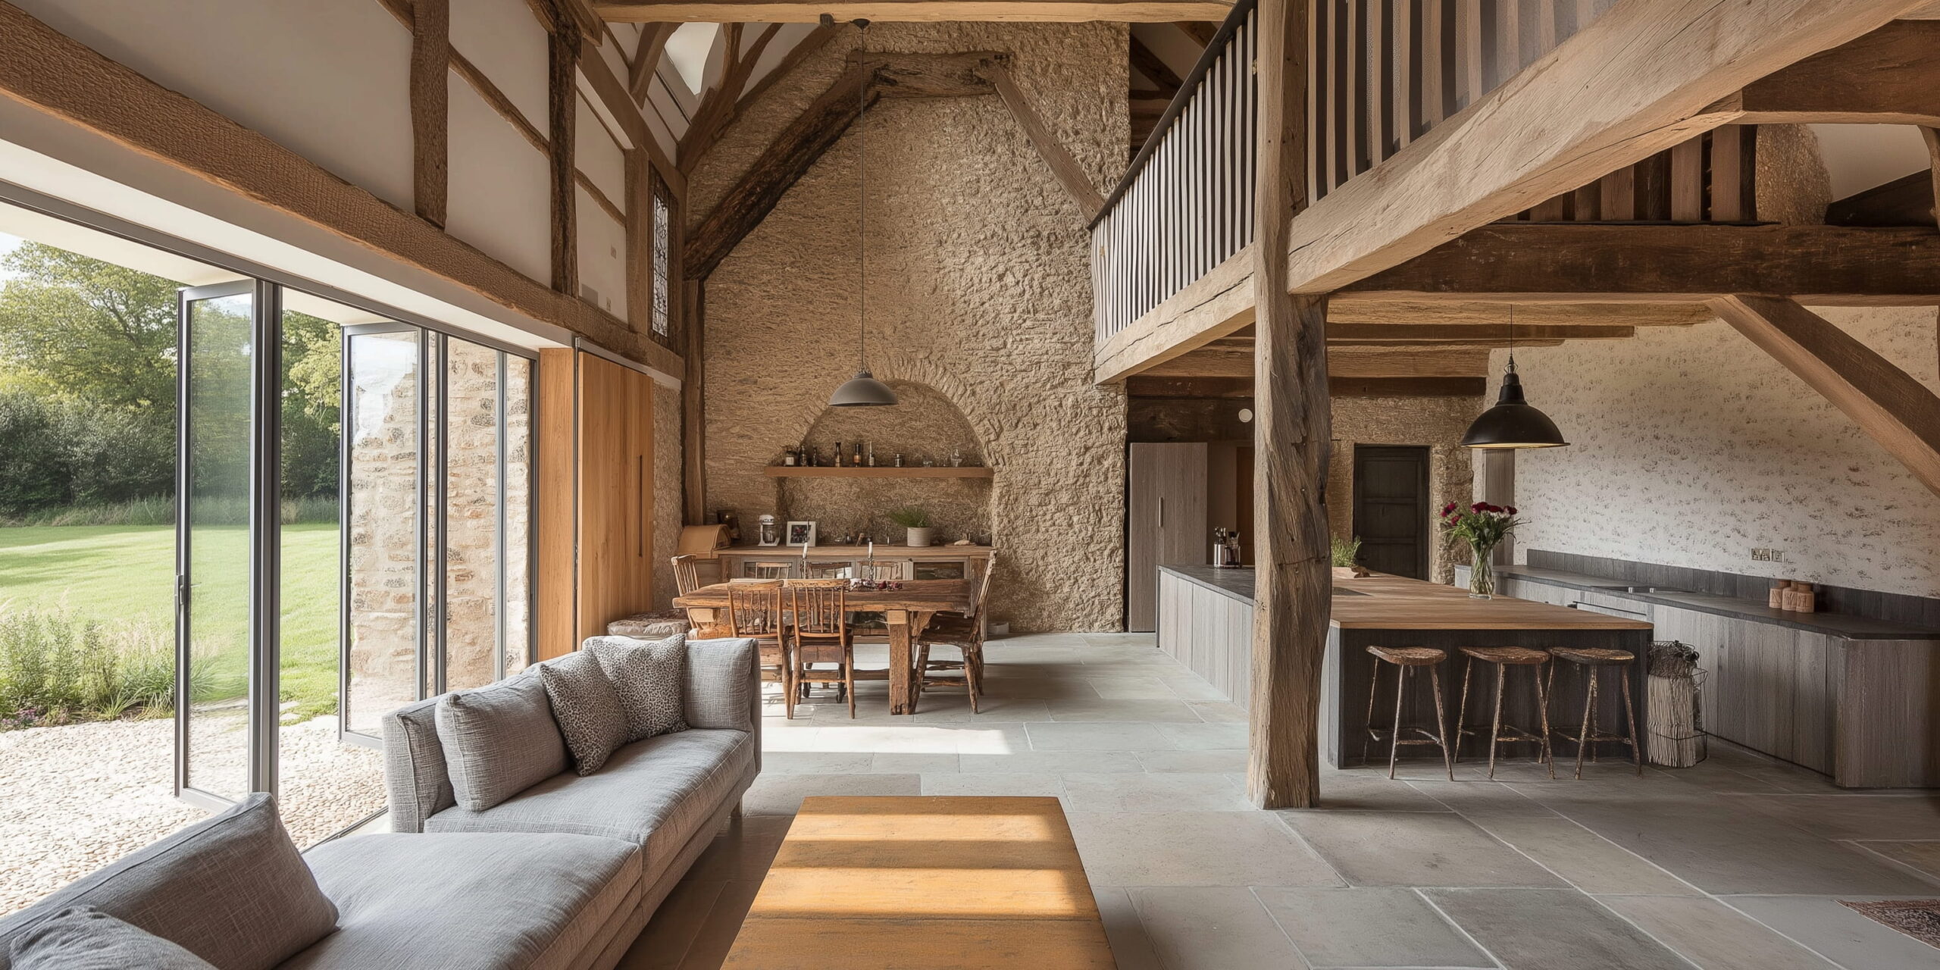
Barn conversions
Barn conversions
Peter & Helen, Dickleburgh, Norfolk
HOW WE WORK
we love to find solutions
to complex challenges
01. Initial Visit
The visit provides a personalized experience, using hand sketching to explore project options and ensure customers understand their choices before committing.
02. Concept Design
After the initial visit, we refine your project through decisions and drawings, ensuring it aligns with your vision, budget, and delivers the best quality.
03. Planning Application
We’ll guide you on whether your project needs permitted development or planning permission and handle the plans and details to ensure a clear, accurate application.
04. Building Regulations Approval
We’ll prepare detailed construction drawings and coordinate with consultants to ensure compliance with mandatory building regulations. This ensures your project meets current standards and legal requirements.
05. Prices & Builders
Rushing a project can lead to overspending. Understanding costs upfront and working with your designer on detailed drawings ensures control over budget and quality.
06. Tenders & Contract
For wise investment, have your designer produce detailed drawings and a schedule for accurate quotes. The price and timeline can be formalized in a contract, overseen by your architect to ensure adherence.
07. Project Management
Ensure your project runs smoothly on site with the assistance of your designer as project manager or contract administrator. Allowing a project to stay on budget, time and under control.